

Share

10 min read

Senior Content Manager
Content specialist in office design and build.
-
Victoria is one of the best-connected office addresses in London, but it’s not historically been the first choice for businesses deciding where to base themselves. For years, it sat in the shadow of the West End to the north and the City to the east. It was associated more with government departments and budget hotels than with the kind of businesses that drive premium leasing activity.
That picture has changed with the redevelopment of the Nova and Cardinal Place estates and the transformation of Victoria Street. That’s paired with a sustained run of building upgrades, producing an office market that now attracts financial services firms, consultancies, technology businesses and professional services organisations. All alongside the government-adjacent occupiers that have always been here. The result is a submarket with impressive breadth – in building types, in occupier profile and in the kind of working environment it offers.
Victoria’s strengths have always been logistical. The station combines National Rail, Underground and coach services in a single interchange. Gatwick Express services make it one of the most practical locations in London for businesses with regular domestic and international travel. That practicality gives Victoria a character that appeals to a specific kind of organisation. Crucially, it’s combined with a working environment that’s quieter and more considered than Soho or the City with proximity to Westminster, St James’s Park and Buckingham Palace.
This guide covers what you need to know about office space in Victoria: the streets, the transport, the building types and five of the area’s most notable buildings.
Table of contents:
-
Working in Victoria
What shapes Victoria’s working environment is its position between several different worlds. Westminster and the machinery of government are minutes to the east. St James’s and Mayfair sit just to the north. To the south, you have Pimlico and Chelsea. That geography gives the submarket a particular occupier profile. It’s ideal for organisations that need to be accessible to government, regulators and international clients, plus a workforce that commutes from south-west London and beyond.
The daily experience of working in Victoria has improved significantly over the past decade. Nova Victoria brought a destination restaurant and leisure quarter to the area, and Cardinal Place provides a retail and food offer that was previously absent. The streets around Buckingham Gate, Bressenden Place and Victoria Street have a more varied and polished character than they did ten years ago. That investment shows in the occupier mix: PA Consulting, Oaktree Capital Management, Rolls-Royce and the Bill & Melinda Gates Foundation are among the businesses that have taken space here.
The commuter catchment is one of Victoria’s defining assets too. The station draws from south-west London, Surrey, Sussex, Hampshire and Kent via National Rail, as well as from most of the Underground network via the Victoria, Circle and District lines. That catchment is a real practical advantage for businesses whose teams travel widely or who need to be accessible to a geographically dispersed workforce.
-
Location, transport and key streets
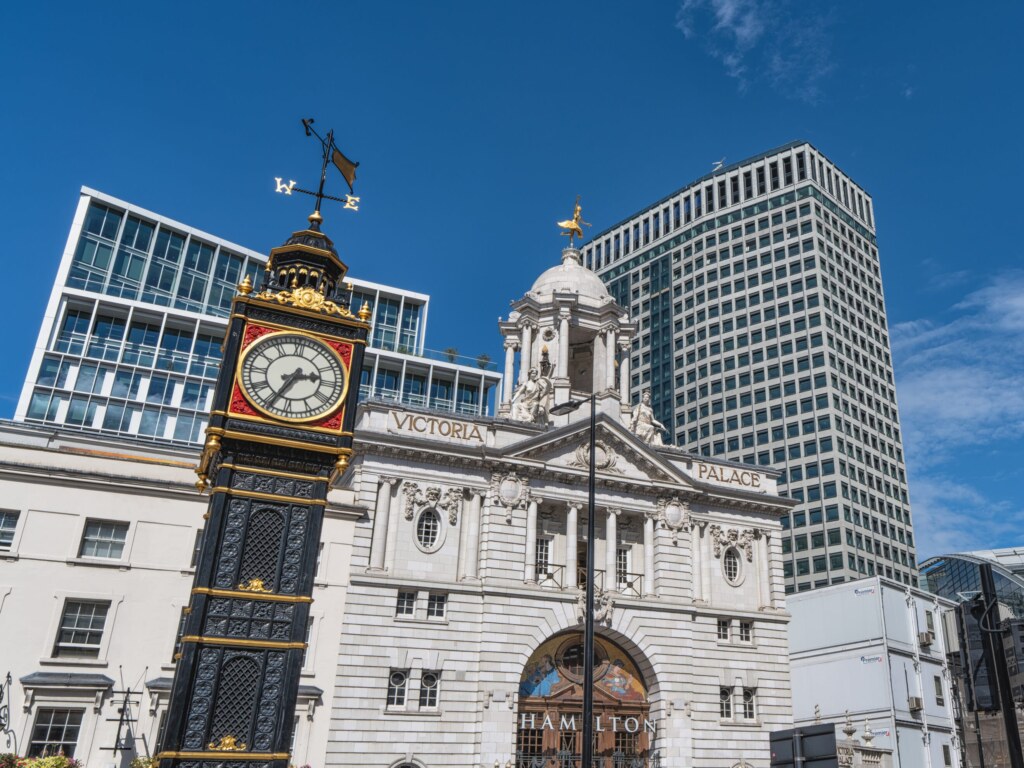
Victoria covers the SW1E and SW1H postcodes. The active office market concentrated in the streets between Victoria Station to the west, Westminster to the east, and the area around Buckingham Gate and Bressenden Place running north to St James’s Park. From there, the submarket extends south towards Pimlico and north towards the St James’s border.
-

-
Key streets and clusters include:
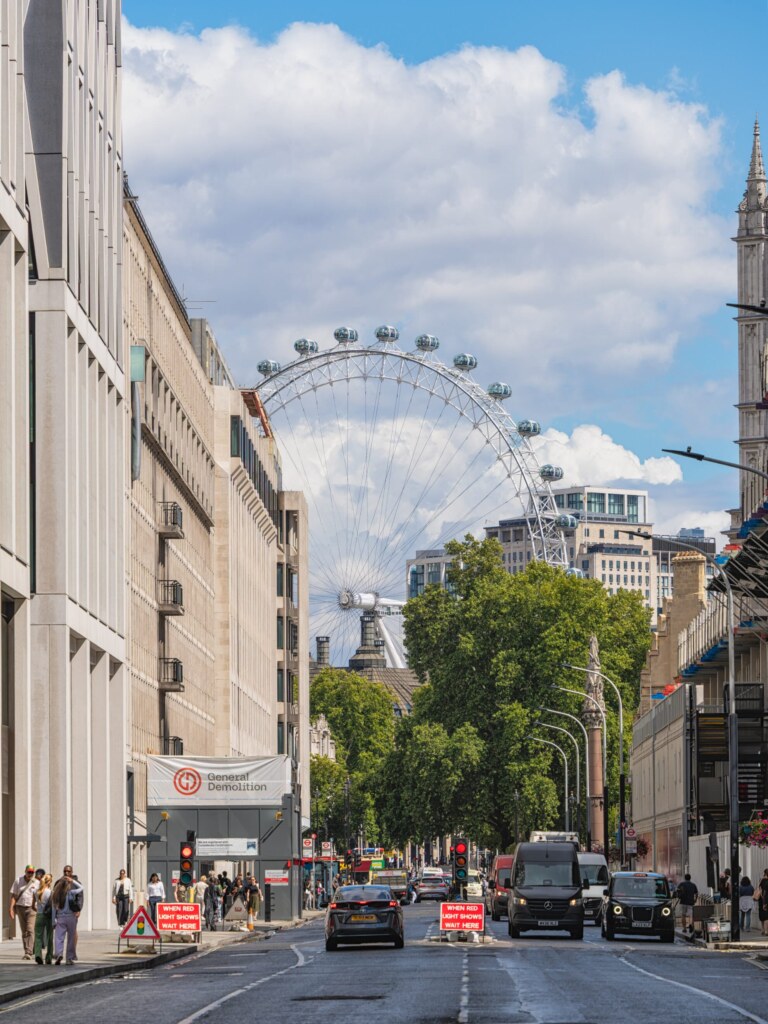
- Victoria Street is the main commercial spine, running east from Victoria Station towards Westminster. It’s seen the most significant building activity in recent years, with Cardinal Place and Nova plus the redevelopment of older stock producing a more contemporary office environment than the area’s government heritage might suggest.
- Buckingham Gate and its surroundings form the premium end of the office market, with buildings including 62 Buckingham Gate and Asticus occupying positions close to St James’s Park. This part of Victoria has a quieter, more composed character than the Victoria Street corridor.
- Bressenden Place runs north from Victoria Station and is home to some of the submarket’s most significant buildings, including Thirty High (formerly Portland House) and Verde.
- Greycoat Place and the streets immediately south of Victoria Street offer a more characterful alternative. Think smaller buildings and heritage stock with a working environment that differs from the corporate scale of the main corridor.
-

-
Transport connectivity is exceptional throughout Victoria:
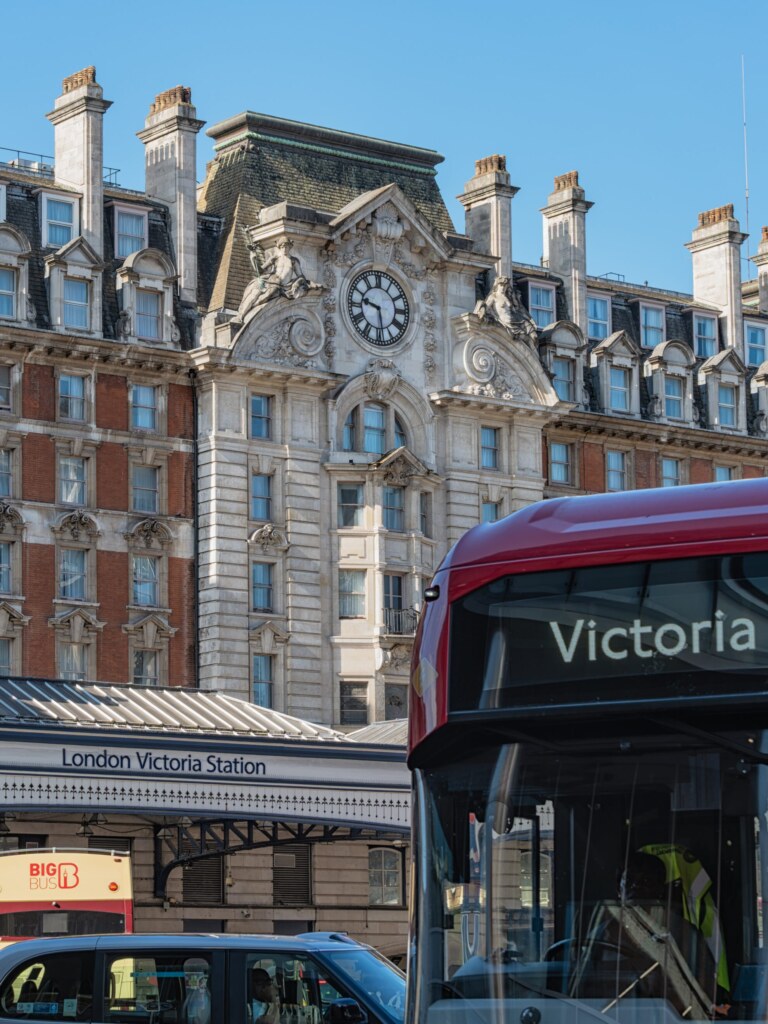
- Victoria station combines the Victoria, Circle and District Underground lines with National Rail services to south London, Surrey, Sussex, Hampshire and Kent, plus Gatwick Express services placing Gatwick Airport 30 minutes away. It’s one of the most heavily used stations in London.
- St James’s Park station (Circle and District lines) is within walking distance of the eastern part of the submarket, providing connections to Westminster, Tower Hill and Hammersmith.
- Westminster station serves the Jubilee, Circle and District lines and is a 10-12-minute walk from the centre of the submarket, adding Jubilee line connections to Canary Wharf, Waterloo and London Bridge.
- Coach and National Express services operate from Victoria Coach Station, offering long-distance connectivity that few other London office locations can match.
- Gatwick Express from Victoria places one of London’s major airports 30 minutes away. That’s a practical advantage for businesses with regular international travel that few other central London locations can match.
-
-
Types of office space in Victoria
Victoria’s office market spans a wider range of building types and tenure options than its government-district reputation suggests. Here’s a closer look at the main categories:
-
New-build and major retrofit Grade A
The top end of the Victoria market is now characterised by buildings that are either new or have been so thoroughly refurbished that they’re effectively new.
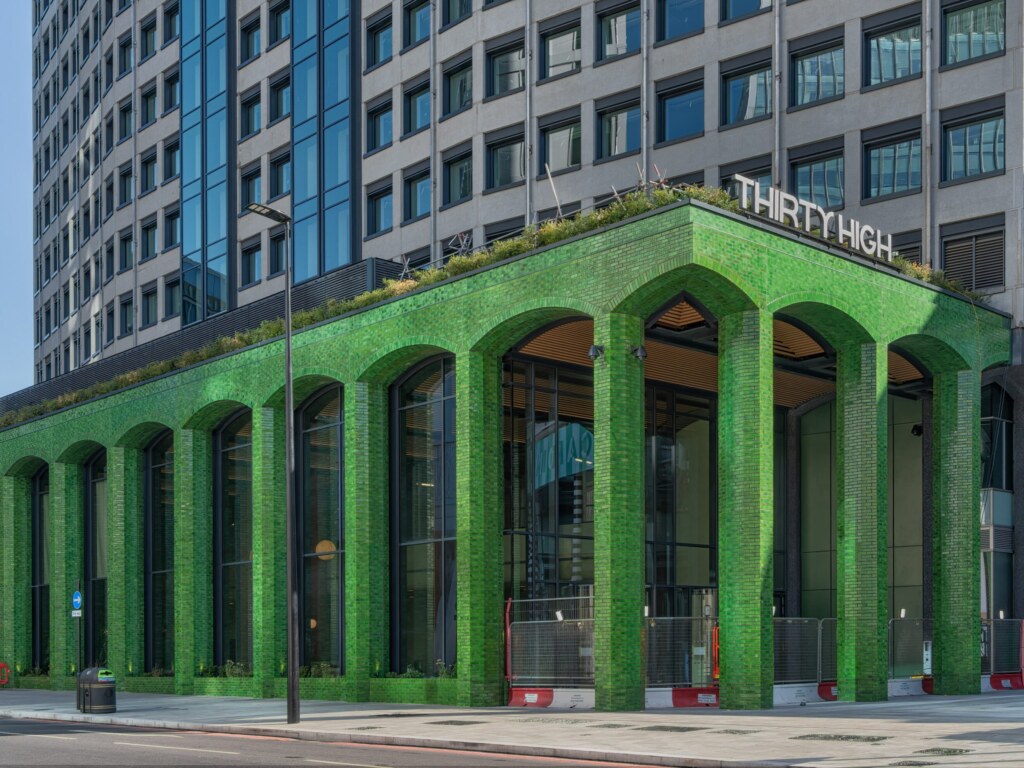
Launching in 2025 after a £400m retrofit of Portland House, Thirty High is the most significant example. The 30-storey tower targets BREEAM Outstanding and NABERS 5-star credentials through the retention of the existing structure rather than demolition. This category suits businesses with serious ESG reporting requirements and an expectation of best-in-class specification.
-
-
Established Grade A refurbishments
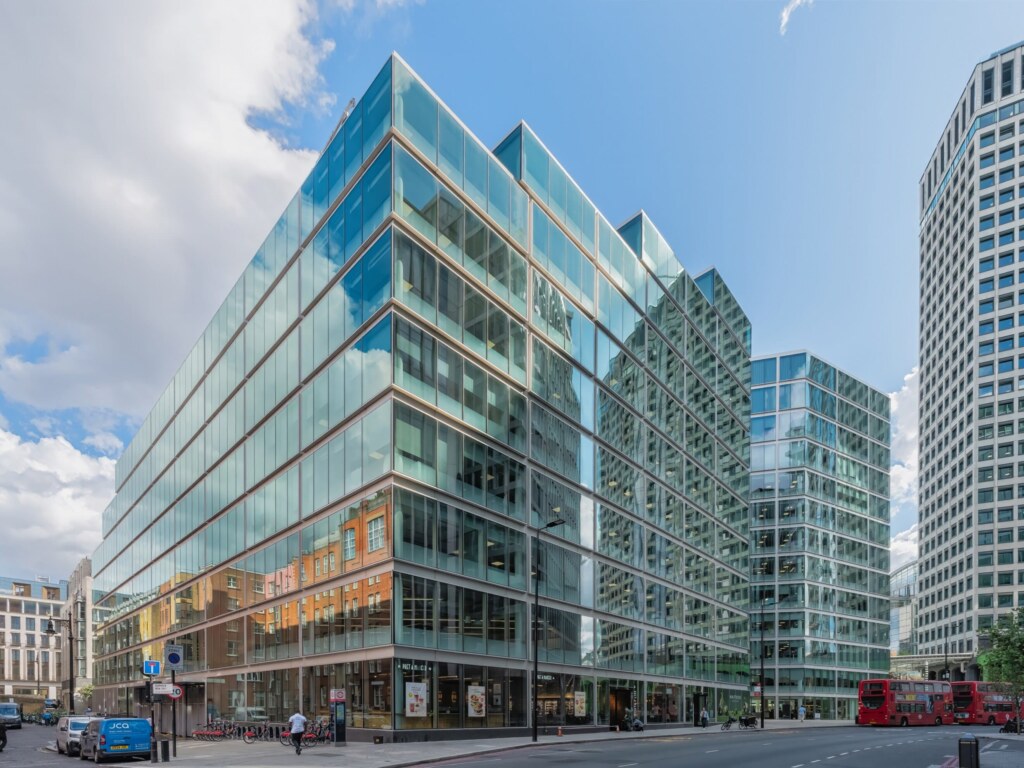
A substantial amount of Victoria’s stock sits in buildings that have been comprehensively refurbished in the past decade. Verde, 62 Buckingham Gate and Asticus are three of the most notable examples. These buildings offer modern specification, roof terraces, strong end-of-trip facilities and the amenity offer that contemporary occupiers expect. All at rents that typically sit below the newest buildings.
This is the most active part of the leasing market and where the widest range of businesses find the right combination of quality and cost.
-
-
Heritage and character buildings
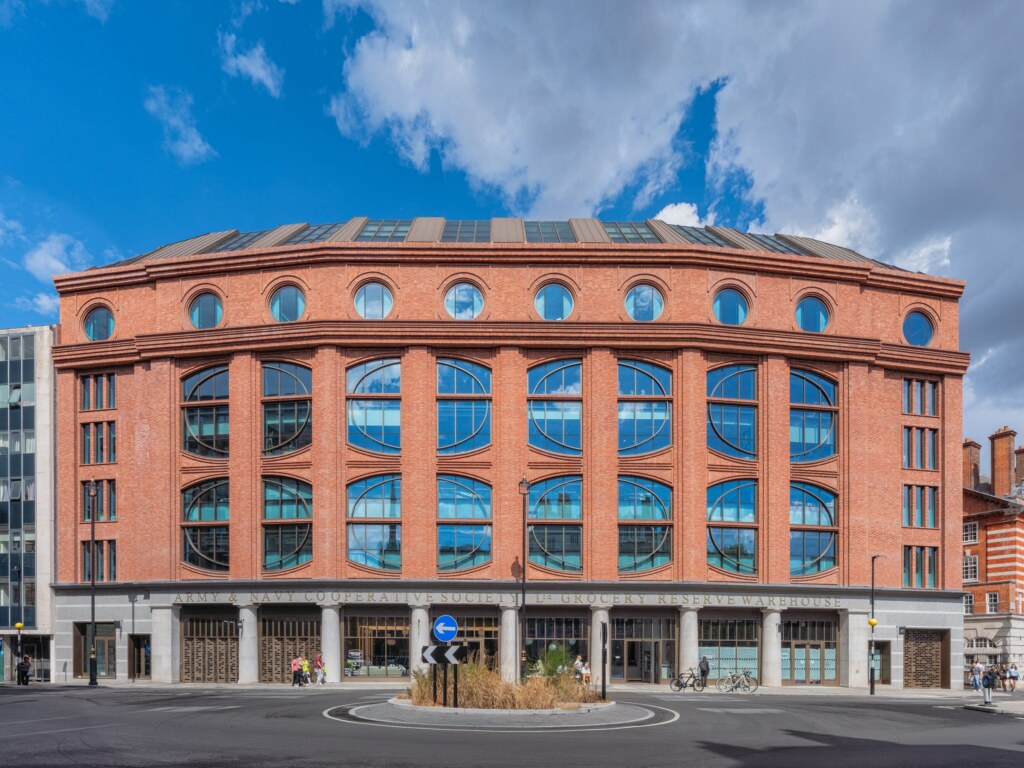
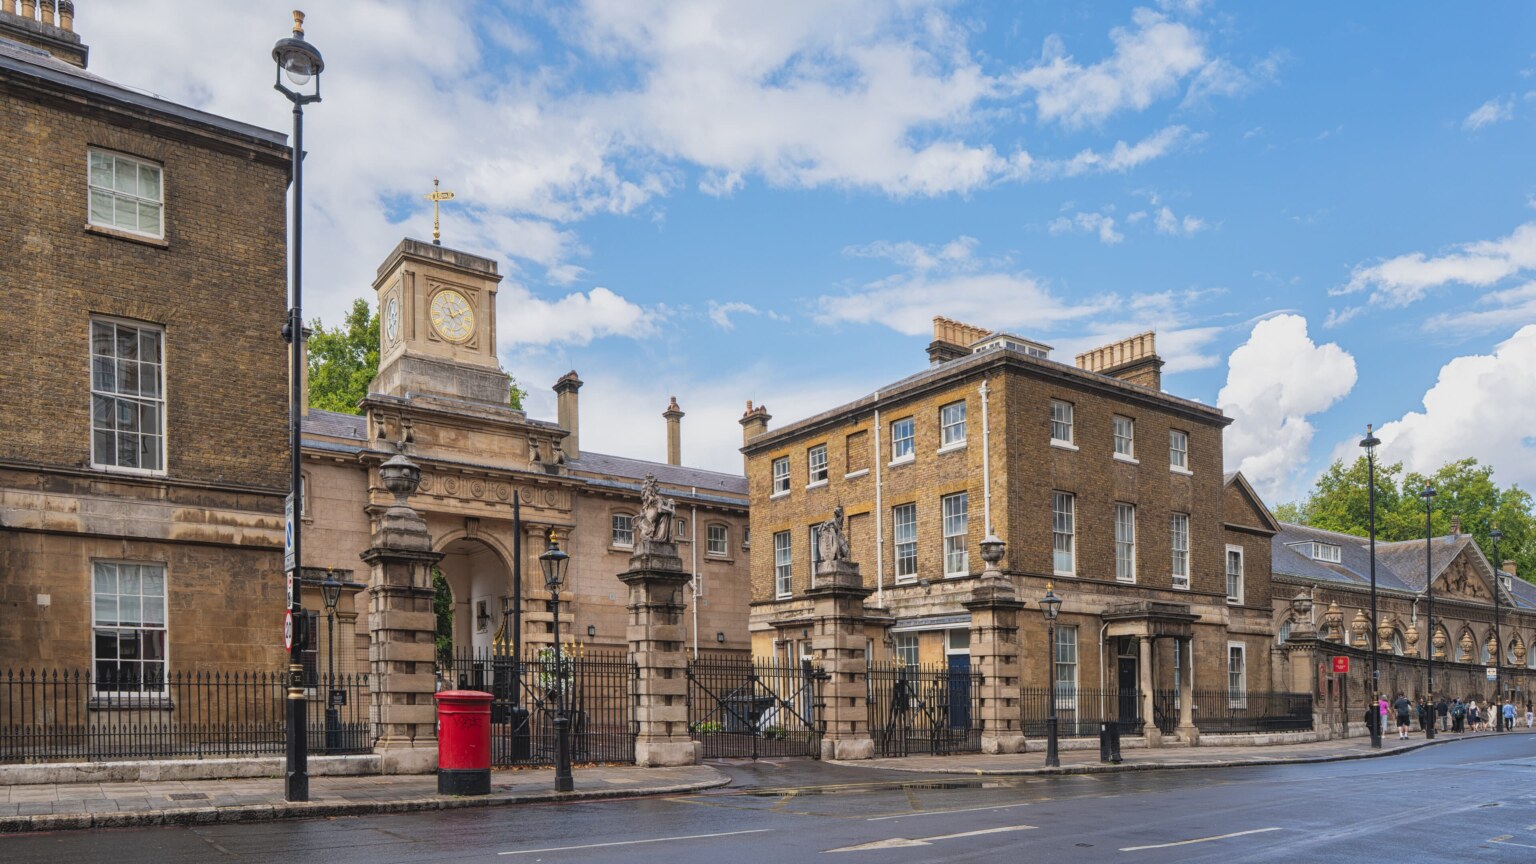
Victoria has a number of smaller buildings with distinct architectural character, with Greycoat Stores on Greycoat Place being the most notable. The Victorian warehouse has been converted to premium workspace while retaining its original brick structure with generous ceiling heights and period character. Buildings like this are great for boutique professional services businesses and advisory firms who want workspace character to reinforce brand identity.
-
-
Managed and flexible workspace
Victoria has a growing flexible office market, including managed suites within larger buildings. This suits businesses establishing a London presence and those with variable headcount, or organisations that want a Victoria address on shorter terms than a traditional lease requires.
-
-
5 office buildings in Victoria
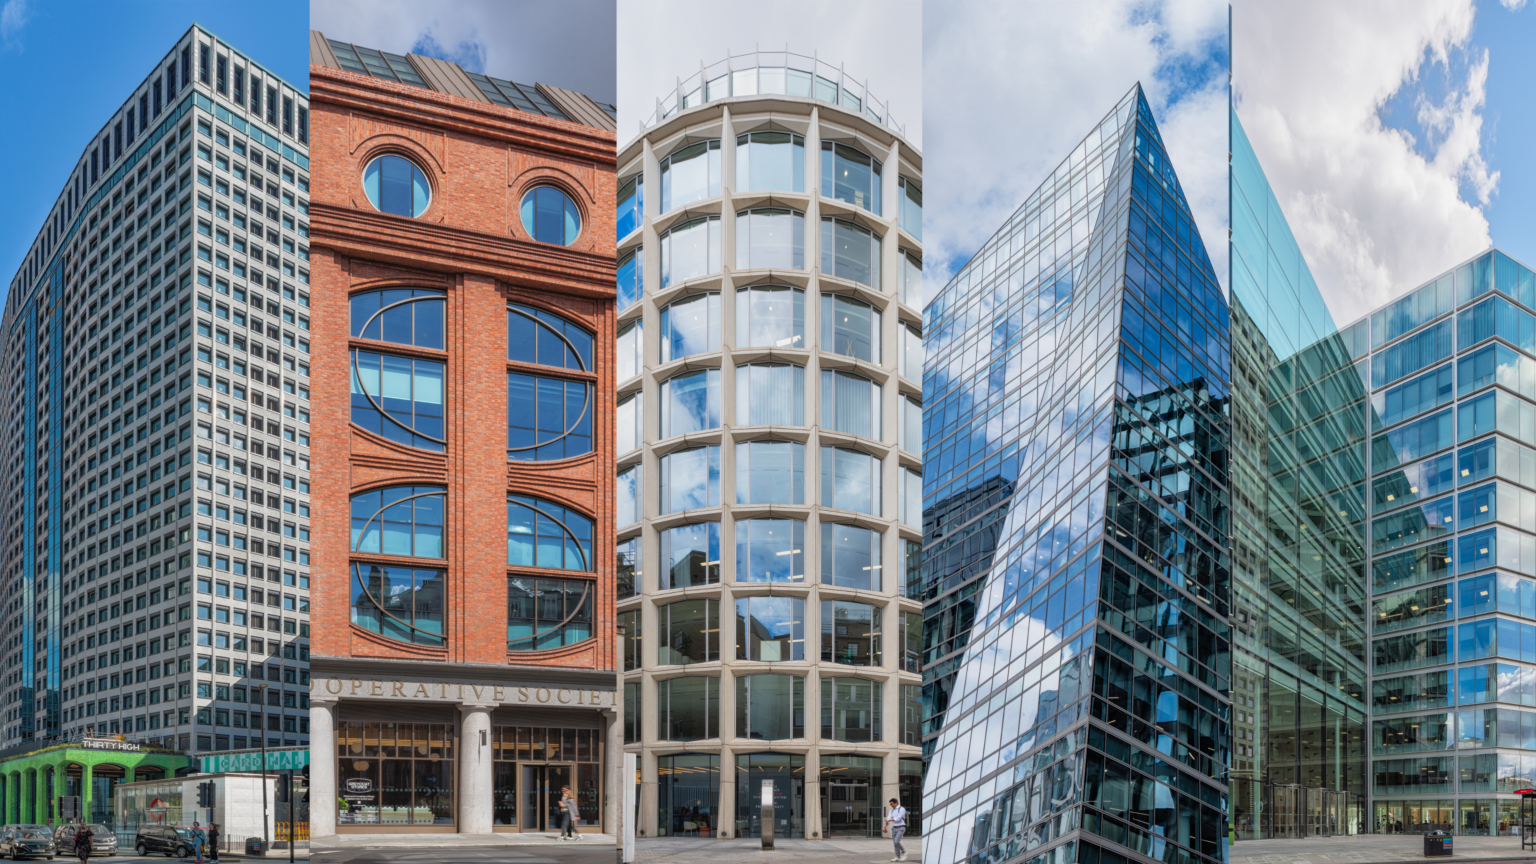
Victoria’s office market has been reshaped by a generation of refurbishments that have retained existing structures while delivering specification and sustainability credentials that compete with new builds. The buildings below illustrate how varied that market has become, from a landmark 30-storey tower to a Victorian warehouse and a cylindrical building designed to maximise light on a constrained site.
-
1) Thirty High
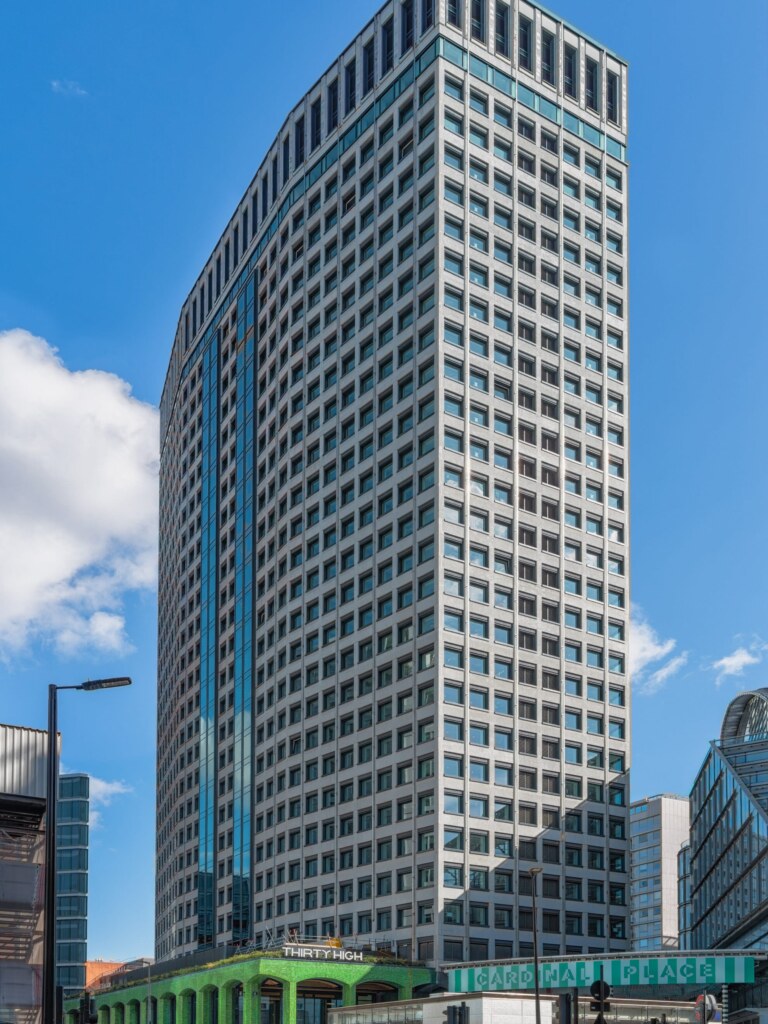
Thirty High is Portland House reimagined. The 1960s Brutalist tower next to Victoria Station once housed American Express, IWG and uSwitch. But it’s been comprehensively retrofitted as a 30-storey, 300,000 sq ft Grade A office building targeting BREEAM Outstanding and NABERS 5-star credentials.
Designed by Buckley Gray Yeoman, the scheme retains the original concrete structure and façade while delivering new floor-to-ceiling windows throughout and 25,000 sq ft of amenity space. That’s complete with a new double-height reception on Bressenden Place and a level 30 rooftop extension with a restaurant and garden.
Thirty High’s sustainability story is its most distinctive credential though. By retaining the existing structure rather than demolishing and rebuilding, the scheme achieves a 60% reduction in embodied carbon compared to a standard new build. Few buildings of this scale in London can match that figure. The building launched in 2025 and is positioned as Victoria’s most significant new office address.
Key facts
- Size: 300,000 sq ft (c. 265,000 sq ft office, 25,000 sq ft amenity)
- Floors: 30
- Completed: 2025 (retrofit of 1960s Portland House)
- Architect: Buckley Gray Yeoman
- Developer / Owner: Landsec
- Lease type: Traditional leasehold
- Accreditations: BREEAM Outstanding (target), NABERS 5-star (target), Net Zero in design and operation
- Typical floorplate: c. 11,000 sq ft
-
-
The appeal of Thirty High
- The most significant new office address in Victoria since the Nova development, with 300,000 sq ft of retrofitted Grade A space targeting the highest sustainability credentials available (BREEAM Outstanding and NABERS 5-star) in a building that’s net zero in both design and operation
- A 60% reduction in embodied carbon compared to a standard new build, achieved by retaining the existing structure rather than demolishing it. A sustainability story that goes beyond certificates and directly addresses the embodied carbon challenge that new builds can’t
- Directly adjacent to Victoria station, with the Victoria, Circle and District lines, National Rail and Gatwick Express on the doorstep. Its transport position is unmatched by any other building in the submarket
- A level 30 rooftop restaurant, terrace and garden alongside 25,000 sq ft of amenity space and a new double-height reception on Bressenden Place. All with flexible floorplates averaging around 11,000 sq ft.
Occupiers
Thirty High launched in 2025 and leasing activity was ongoing at time of writing. As a new-to-market building with the strongest sustainability credentials in the Victoria submarket, it’s positioned for financial services firms, consultancies and professional services businesses with ESG reporting requirements. It’s the same occupier profile that’s been drawn to comparable new-build and major retrofit buildings in Holborn and the City. At 265,000 sq ft of office space, the building’s scale makes it one of the largest single office opportunities in SW1.
Features
The embodied carbon argument is what distinguishes Thirty High from a conventional new build at this scale. A building of 300,000 sq ft demolished and rebuilt from scratch would generate significant embodied carbon before a single occupier moved in. By retaining the concrete structure (accounting for the majority of a building’s embodied carbon) and fitting it out to the highest current specification, Thirty High demonstrates that retrofit can compete with new build on both quality and performance. That distinction is increasingly important for occupiers with a net zero supply chain commitment.
-
2) Verde, 10 Bressenden Place
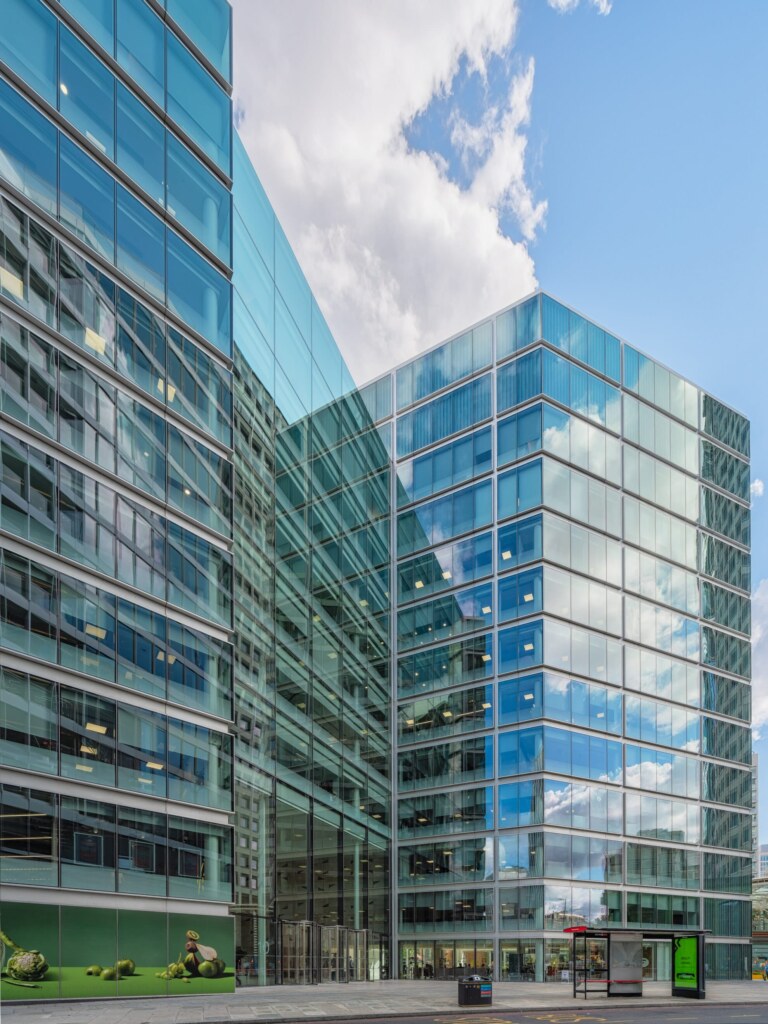
Verde is the building that helped establish the modern Victoria office market. Once the headquarters of the Department of Communities and Local Government, the former Eland House was stripped back to its concrete skeleton and rebuilt as a 282,000 sq ft Grade A office building. Completed in 2016, the building centres on its nine-storey glass atrium with a triple-height reception that connects Bressenden Place to Cathedral Walk, plus six roof gardens totalling over 20,000 sq ft.
Verde is 150 metres from Victoria station and directly opposite Sir Simon Milton Square. This public space at the heart of the Nova development has become Victoria’s most active leisure and dining destination. The building sold to Deka Immobilien in 2018, let to 17 institutional tenants, and has maintained strong occupancy since. It’s the best example of the kind of comprehensive refurbishment that has redefined Victoria’s office stock over the past decade.
Key facts
- Size: 282,000 sq ft NIA
- Floors: 10
- Completed: 2016 (refurbishment of 1995 Eland House)
- Architect: Aukett Swanke / MdeAS Architects
- Owner: Deka Immobilien Investment GmbH
- Lease type: Traditional leasehold
- Accreditations: BREEAM Excellent
- Floorplates: 14,000 to 34,000 sq ft
-
-
The appeal of Verde
- A nine-storey glass atrium that floods every floor with natural light. Unusual in a building of this depth, and a defining feature of the working environment
- Six roof gardens totalling over 20,000 sq ft with views across Buckingham Palace and Green Park, alongside a triple-height reception linking Bressenden Place to Cathedral Walk
- 150 metres from Victoria station with 440 bicycle spaces, showering and changing facilities. Among the most comprehensive end-of-trip provision in the submarket
- Floorplates ranging from 14,000 to 34,000 sq ft give businesses flexibility between a single-team floor and a larger headquarters position, with 17 institutional tenants across the building
Occupiers
Verde’s tenant mix reflects the breadth of the modern Victoria office market. PA Consulting, one of the UK’s leading management consultancies, took 60,000 sq ft as its UK headquarters. Oaktree Capital Management and Navigator Gas are among the financial services occupiers. Preqin, Carwow and OMV Supply & Trading add a technology and energy dimension. The range spans from management consulting and private markets to digital automotive platforms. Above all, it illustrates how Victoria’s occupier base has diversified well beyond its government heritage.
Features
Verde’s through-block connection is its most underappreciated feature. The link from Bressenden Place through the triple-height reception to Cathedral Walk and Sir Simon Milton Square turns the building’s ground floor into part of Victoria’s public realm rather than a conventional lobby. That gives occupiers immediate access to Nova’s restaurant and leisure offer in one direction and Victoria station in the other. It’s the kind of urban integration that makes a building feel embedded in its neighbourhood rather than placed on top of it.
-
3) Greycoat Stores
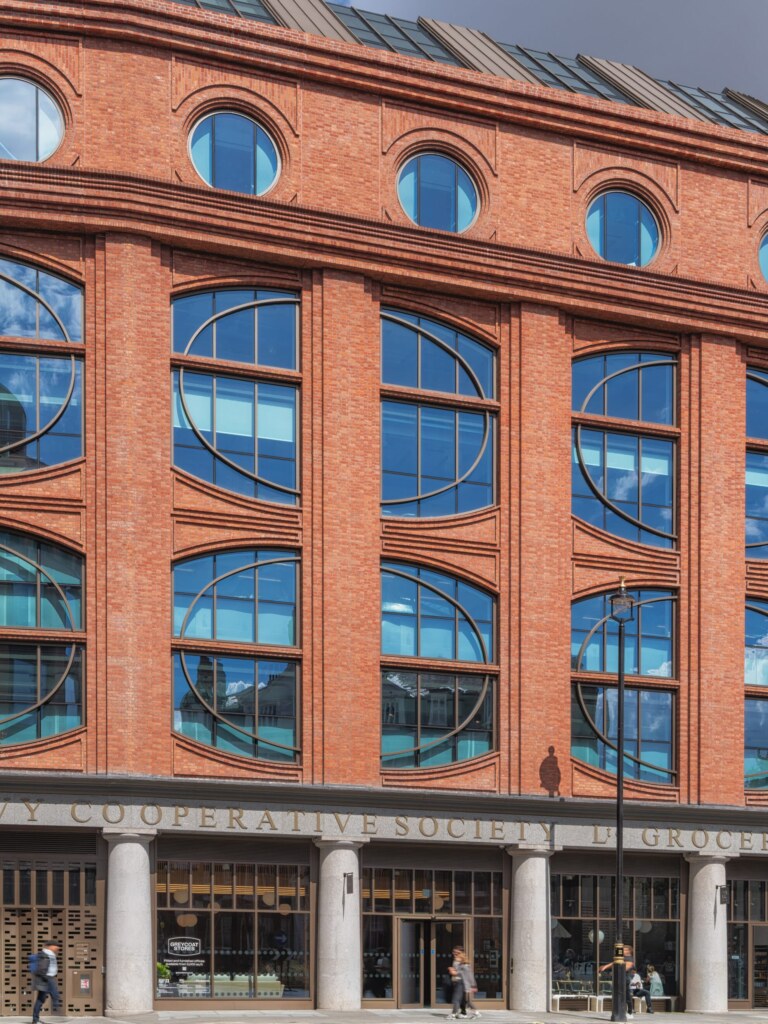
Greycoat Stores occupies a former Victorian warehouse on Greycoat Place, originally built in the 1890s for the Army and Navy Co-operative Society. The building was sensitively redeveloped, retaining the original primary steel and brickwork structure while restoring the brick façade. It delivered around 70,000 sq ft of premium workspace across eight floors, with two new penthouse levels and private terraces added on top.
The result is a building that sits clearly apart from the corporate Grade A stock that defines much of Victoria Street. It’s got a character that newer buildings can’t replicate, with high ceilings, exposed brickwork and generous natural light from large lateral windows, plus a ground-floor reception that celebrates the warehouse origins. It’s also four minutes from St James’s Park station and nine minutes from Victoria.
Key facts
- Size: c. 70,000 sq ft NIA
- Floors: 8 plus 2 penthouse levels
- Completed: 2023 (refurbishment of 1890s warehouse)
- Architect: SPPARC
- Owner: GMG Real Estate
- Lease type: Traditional leasehold (Cat A and Cat A+ fitted options)
- Accreditations: BREEAM Excellent, WiredScore Platinum, EPC B, WELL Pre-Certified
- Typical floorplate: c. 7,000–9,000 sq ft
-
-
The appeal of Greycoat Stores
- A Victorian warehouse reimagined with its original steel structure, restored brick façade and generous ceiling heights. It offers a working environment that new builds on Victoria Street can’t match
- BREEAM Excellent, WiredScore Platinum and WELL Pre-Certification in a heritage building, demonstrating that period character and contemporary specification aren’t mutually exclusive
- 190 cycle spaces, showers, lockers and an onsite café, restaurant and gym – a complete amenity package within a building that occupiers will want to be in
- Four minutes from St James’s Park station (Circle and District lines) and nine minutes from Victoria, with Howick Place (home to major fashion and design businesses) immediately adjacent
Occupiers
Greycoat Stores launched in 2023 and has been attracting professional services, advisory and creative businesses. They’re drawn by the combination of character and specification along with its location. The building’s floorplates of around 7,000 to 9,000 sq ft suit businesses of 40 to 70 people who want their own floor in a building with proper identity. The kind of boutique investment firms and specialist consultancies that find the Victoria Street towers a poor fit for their culture. The Cat A+ fitted fourth floor provides a practical option for businesses that want to move quickly without a full fit-out programme.
Features
The two penthouse levels added during the refurbishment are Greycoat Stores’ most distinctive architectural move. Rather than simply adding extra floors, SPPARC designed the upper levels to step back from the building’s original parapet and set down private terraces. They give the top-floor occupier something rare in SW1 – outdoor space with views over Westminster that feels private.
The contrast between the Victorian warehouse character below and the contemporary penthouse above is handled with enough care that the two feel like parts of the same building rather than an awkward addition.
-
4) 62 Buckingham Gate
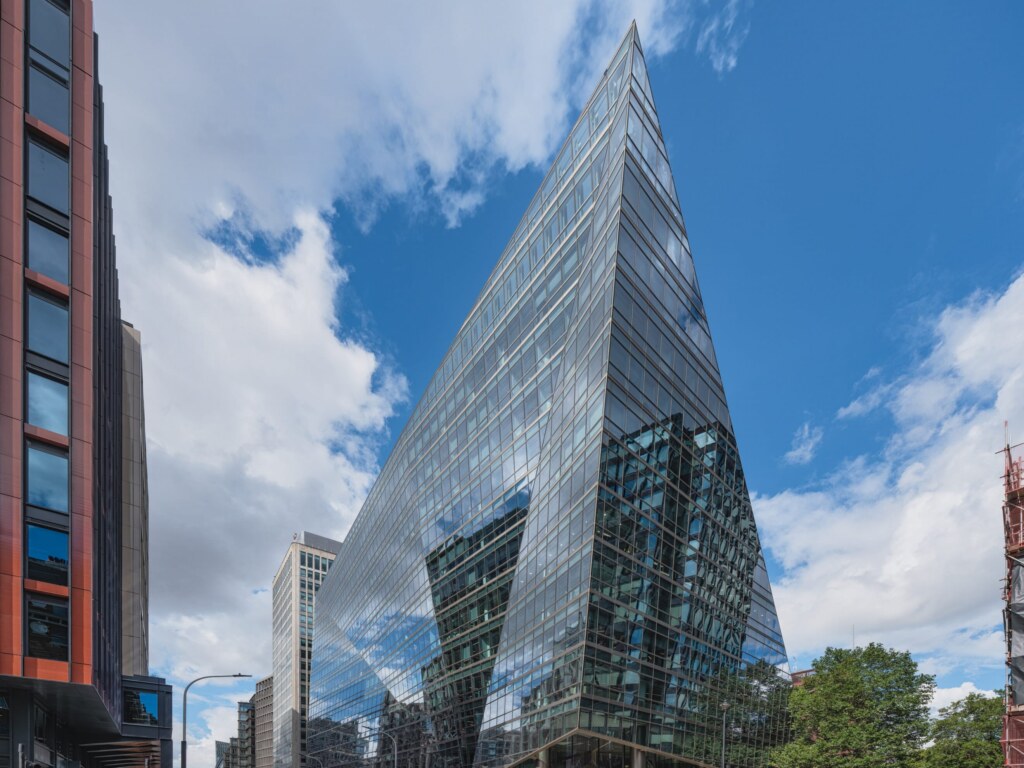
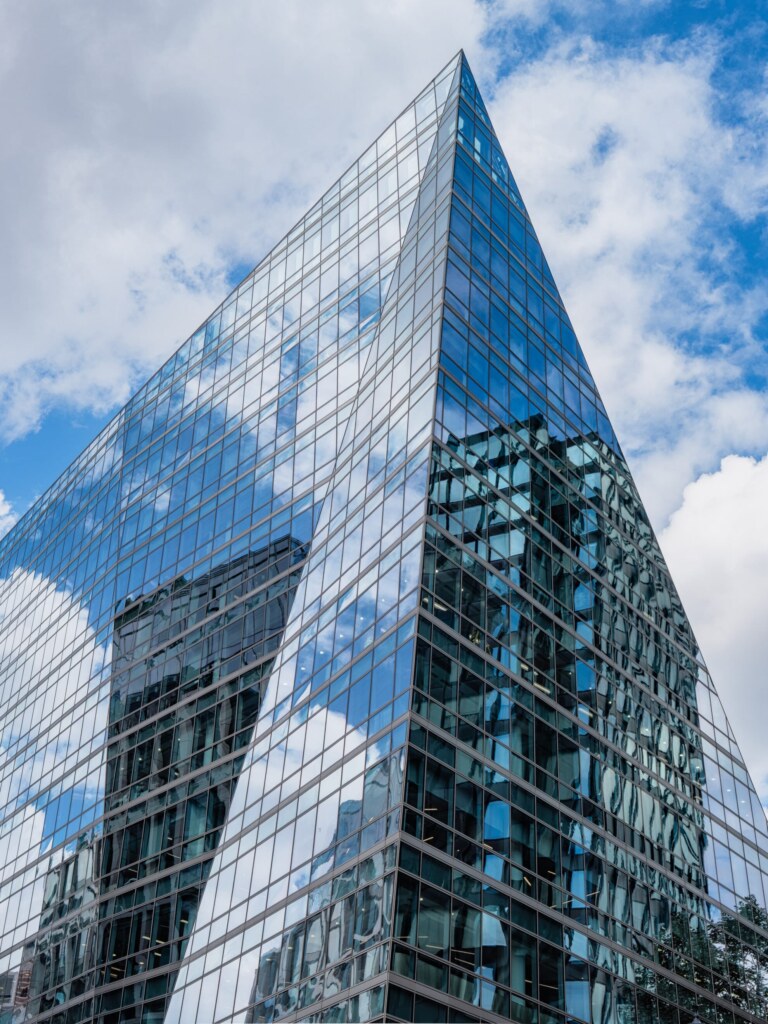
62 Buckingham Gate is one of Victoria’s most recognisable buildings. The 11-storey prism of tilting glass planes was designed by Pelli Clarke Pelli Architects and completed in 2013 for Landsec. It delivers around 257,000 sq ft of office space on an island site at the junction of Buckingham Gate and Victoria Street. Ground-floor retail and leisure make it a mixed-use destination rather than a conventional office building.
The building is equidistant between Victoria station and St James’s Park station. Its position gives occupiers access to both the Victoria, Circle and District lines and the Jubilee line at Westminster within a short walk. Roof terraces on upper floors offer views towards Buckingham Palace and St James’s Park. It’s been fully let since 2016 and remains one of the most sought-after addresses in the submarket.
Key facts
- Size: c. 257,000 sq ft NIA
- Floors: 11
- Completed: 2013
- Architect: Pelli Clarke Pelli Architects
- Owner: Landsec
- Lease type: Traditional leasehold
- Accreditations: BREEAM Excellent
- Location: Junction of Buckingham Gate and Victoria Street, SW1E 6QW
-
-
The appeal of 62 Buckingham Gate
- An island site at the junction of Buckingham Gate and Victoria Street, equidistant between Victoria and St James’s Park stations. One of the most accessible positions in the submarket for both Underground and National Rail connections
- Roof terraces with views towards Buckingham Palace, Green Park and St James’s Park. Among the best outlook from any office building in SW1
- With a double-height atrium reception, 300 cycle spaces and a mixed-use ground floor, the building offers significant amenity beyond the office floors
- Fully let since 2016, with a tenant mix spanning investment banking, financial services, professional services and technology – a track record that reflects sustained occupier confidence in the building and the address
Occupiers
62 Buckingham Gate’s tenant history reflects how broadly Victoria has drawn over the past decade. Mediobanca and Rolls-Royce are long-standing occupiers. WorldRemit, Chime Communications and Kering represent technology, communications and luxury retail. The Bill & Melinda Gates Foundation and OMV Group round out a mix that spans international non-profit and energy alongside the financial services core.
Features
The tilting glass planes of the façade are a practical device as well as a visual statement. The angling of the glass reflects the sky and surrounding buildings differently from every angle, creating prominent landmark on Victoria Street without dominating the streetscape in the way a flat-sided tower would.
Inside, the island site means that many floors have views in multiple directions, including the glimpse of Buckingham Palace that Landsec has consistently highlighted as one of the building’s commercial advantages. In a submarket where clients’ first impressions matter, that visual context carries real weight.
-
5) Asticus
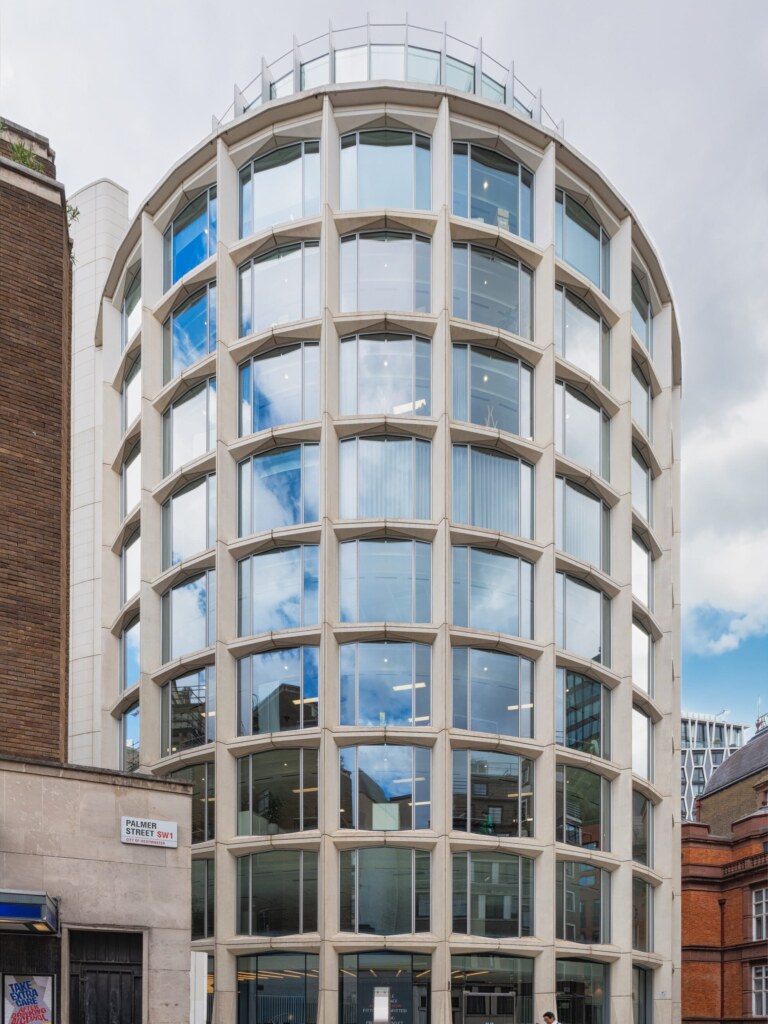
Asticus at 21 Palmer Street is one of the more architecturally distinctive buildings in Victoria. The cylindrical 10-storey office building was completed in 2006 on a constrained site directly adjacent to St James’s Park Underground station. Its circular plan was conceived specifically to maximise natural light on a site so tight it had remained undeveloped for 25 years. It was recognised with a BCO National Commercial Workplace Award in 2007.
The building has been comprehensively refurbished, with a new 10th floor, reception, business lounge and landscaped terrace, plus upgraded Cat A and Cat A+ office space throughout. At 63,000 sq ft across 10 floors, with typical floorplates of around 6,300 sq ft, Asticus is well suited to professional services businesses and advisory firms that want a private floor in a building with distinctive architectural identity at one of the best-connected spots in SW1.
Key facts
- Size: c. 63,000 sq ft NIA
- Floors: 10
- Completed: 2006 (10th floor extension and refurbishment 2019–22)
- Architect: Lifschutz Davidson Sandilands (original); Aukett Swanke (refurbishment)
- Owner: AXA Investment Managers
- Lease type: Traditional leasehold (Cat A and Cat A+ available)
- Location: 21 Palmer Street, SW1H 0AD – directly adjacent to St James’s Park station
-
-
The appeal of Asticus
- Directly adjacent to St James’s Park station (Circle and District lines), with Victoria station a 10-minute walk and Westminster station 10 minutes in the opposite direction. Unusually strong transport access for a building of this size
- A cylindrical plan that provides 360-degree views of London from the upper floors and floor-to-ceiling glazing throughout. Conventional buildings on this scale can’t match its quality of natural light
- The refurbishment has brought the building’s facilities fully up to date. Cat A and Cat A+ fitted floors are available across the building with 95 lockers, 114 bike racks, 7 showers and a new landscaped terrace on the 10th floor
- Typical floorplates of around 6,300 sq ft suit businesses of 40 to 60 people who want a self-contained floor in a building with real character, close to St James’s Park and Buckingham Palace
Occupiers
Asticus attracts professional services businesses, advisory firms and specialist finance practices that value the combination of architectural quality and a great location. It offers St James’s Park adjacency within walking distance of both Victoria and Westminster (without belonging fully to either).
The building’s circular floorplates are unusual enough to be distinctive but practical enough to work efficiently. It’s ideal for businesses that care as much about where they work as what the space delivers. The Work Foundation has been among the building’s tenants, which is a natural fit given its proximity to Westminster and the policy community.
Features
The circular plan means natural light reaches every part of the floor without the dark internal zones that conventional rectangular buildings create. Continuous glazing gives every desk a view too. At 6,300 sq ft per floor, that openness makes the space feel larger than it is.
-
Key considerations
Victoria is a submarket in transition. The combination of Thirty High’s arrival, sustained investment in the public realm and the area’s transport credentials has strengthened its competitive position against neighbouring submarkets. But the choice of building matters more here than in markets with more consistent stock, and the differences between a new retrofit tower and a 2006 refurbishment are significant in specification, cost and culture.
Transport credentials are Victoria’s strongest practical asset
No other central London office submarket offers Victoria’s combination of Underground, National Rail, Gatwick Express and coach connectivity in a single interchange. That connectivity is a real operational advantage for businesses who travel regularly to the south of England or who have clients arriving from Gatwick. It also widens the talent catchment significantly compared to submarkets served only by Underground lines.
The sustainability gap between buildings is wider than in newer submarkets
Thirty High’s BREEAM Outstanding and NABERS 5-star targets sit at the top of a building stock that includes older refurbishments with considerably weaker ESG credentials. If you’ve got net zero supply chain commitments or scope 3 reporting requirements, the choice of building matters – and the gap between the best and the rest in Victoria is wider than in the City’s newer eastern cluster. Checking EPC ratings and sustainability credentials before shortlisting is particularly important in SW1.
-
Explore Oktra’s London Office Rent Report to understand current rental benchmarks and what today’s budget can secure in Victoria and beyond.
Download now -
-
Victoria sits between two prestigious submarkets
Mayfair is 10 to 15 minutes north and St James’s is immediately adjacent. The choice between St James’s and Mayfair is worth thinking about if your business address carries commercial weight with clients. That’s especially true for financial services, investment advisory and luxury brands.
Victoria offers more modern building stock and better transport connectivity than either, but the postcode carries less inherent prestige. Whether that matters depends entirely on what the address needs to communicate.
Fit-out in Victoria’s refurbished stock requires careful base-build assessment
Several of Victoria’s most attractive buildings are refurbishments of older structures, which means the base-build condition and fit-out constraints vary considerably between buildings and between floors.
A Cat A to Cat B fit-out in a 2013 building will present a different brief to the same process in a 1990s structure that’s been partially upgraded. Understanding the base build before committing to heads of terms avoids discovering constraints mid-programme.
-
Office space calculator
Use Oktra’s Office Space Calculator to define your ideal footprint and focus your search on spaces that work for your team.
Try it out -


-
Alternative areas to Victoria for office space
St James’s carries more prestige for financial services and investment businesses and has a quieter, more formal character. Rents are broadly comparable at the top end. It’s worth considering if the client profile skews towards private wealth, alternative assets or luxury rather than professional services and consultancy.
Mayfair is 15 minutes north and represents the highest prestige address in London for alternative asset management and family office businesses. Rents are higher than Victoria and floorplates more constrained, but the W1 postcode carries commercial weight that SW1 can’t fully replicate.
Holborn is 20 minutes east and offers City-adjacent quality at competitive rents, with strong transport via Chancery Lane, Holborn and Farringdon. It suits professional services and legal businesses that want City proximity without Victoria’s government-district character.
Canary Wharf offers larger floorplates at lower rents, with the Elizabeth line now providing fast connections across London. Well worth considering for businesses that need corporate scale and modern infrastructure and are less dependent on Westminster or West End client proximity.
Not settled on a location? Oktra’s London area guide compares the main submarkets by sector, character and cost.
-
-
Victoria office space FAQs
-
 What kind of businesses are based in Victoria?
Victoria has traditionally attracted government departments and public bodies with the professional services firms that work alongside them. That base remains, but the occupier mix has broadened considerably, including:
- Management consultancies (PA Consulting)
- Financial services businesses (Oaktree Capital Management, Mediobanca)
- Technology companies and international organisations (the Bill & Melinda Gates Foundation)
The common thread is businesses that value exceptional transport connectivity and proximity to Westminster with a polished address that sits between the formality of Mayfair and the informality of Soho.
How much does office space in Victoria cost?
Headline rents for Grade A space in Victoria typically run from around £65/sq ft in older refurbished stock to £85–95/sq ft at the newest and most comprehensively upgraded buildings. As the submarket’s newest and most credentialled building, Thirty High will command rents at the top of this range. Service charges generally run from £10 to £15/sq ft. A full breakdown of London office costs by submarket is available in Oktra’s London cost guide.
What are the transport links from Victoria?
Victoria station combines the Victoria, Circle and District Underground lines with National Rail services across south London, Surrey, Sussex, Hampshire and Kent. Gatwick Express services also mean the airport is just 30 minutes away.
St James’s Park station (Circle and District lines) is within easy walking distance of the eastern part of the submarket. Westminster station is a 10-12-minute walk with the Jubilee, Circle and District lines. Coach services to the rest of the UK operate from Victoria Coach Station too. It’s one of the most comprehensively connected office locations in London.
How does Victoria compare to Mayfair or St James’s?
Mayfair and St James’s carry more inherent prestige for financial services and alternative asset management businesses, with rents that reflect it. Victoria offers more modern building stock with significantly better transport connectivity (particularly for south-of-the-river and Gatwick destinations). It also boasts a more varied and improving amenity offer and lower rents. All of those benefits suit businesses that want a polished central London address with strong practical connectivity over the pure prestige of a W1J or SW1A postcode.
Is Victoria suitable for technology businesses?
Increasingly, yes. The quality of the newest building stock and the area’s transport credentials have made it more viable for technology businesses that previously defaulted to Shoreditch, King’s Cross or the West End. It’s less associated with the technology talent pool than King’s Cross or Shoreditch, but for technology businesses with a public sector or large enterprise client base, the Westminster adjacency and Victoria’s connectivity are significant practical advantages.
-
 What kind of businesses are based in Victoria?
-
Contact us
Get in touch to discuss your potential office space costs
020 7553 9500
info@oktra.co.uk
-
"*" indicates required fields
Related content
-
Want updates on similar new content? We’ll send you an email a month with new insights when you join our mailing list.
JOIN THE LIST
