-
Bringing a landmark headquarters together
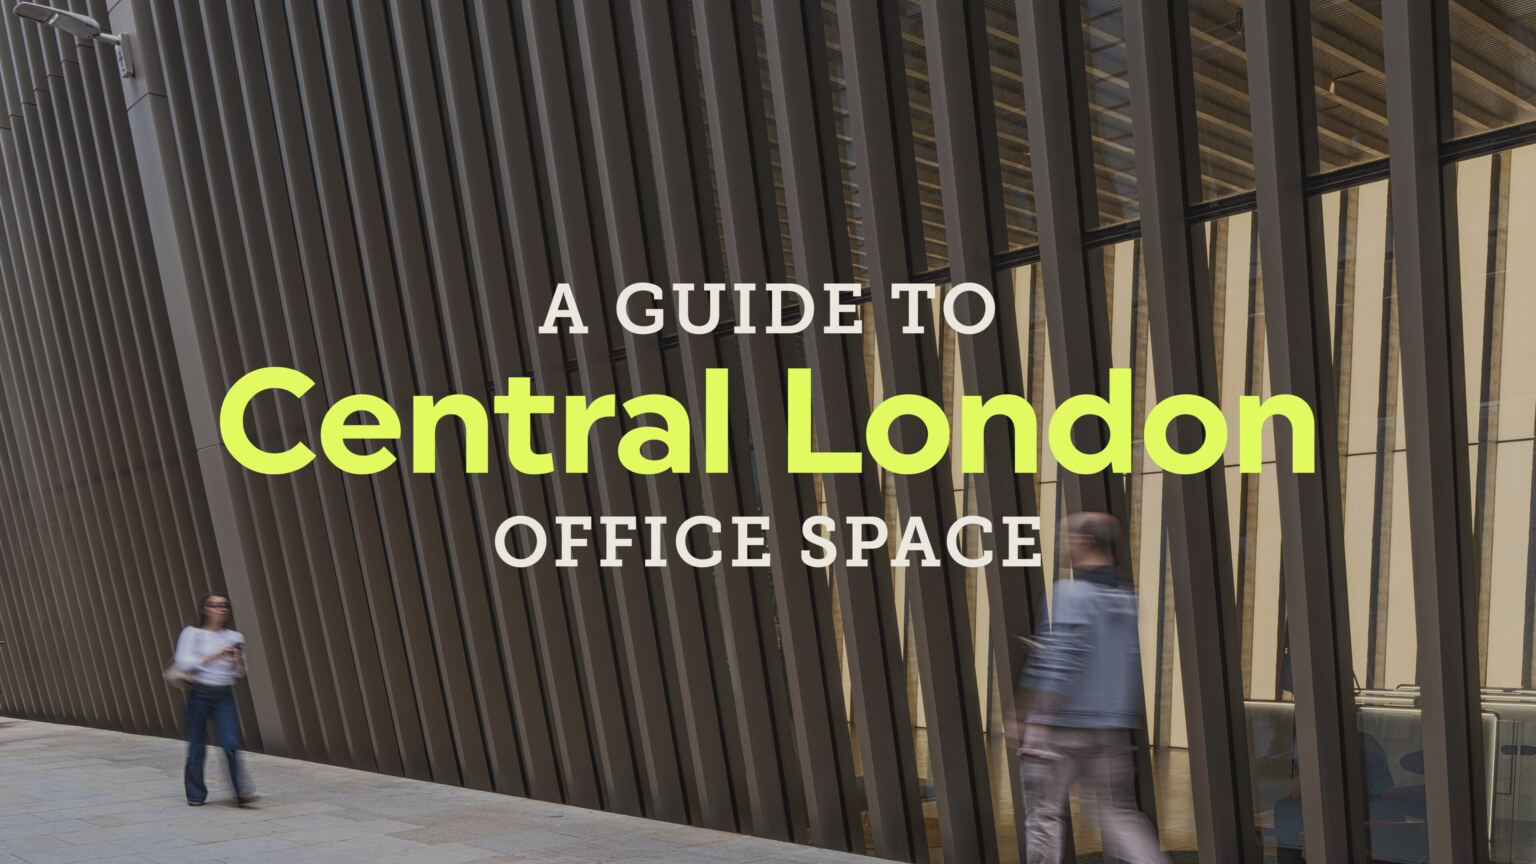
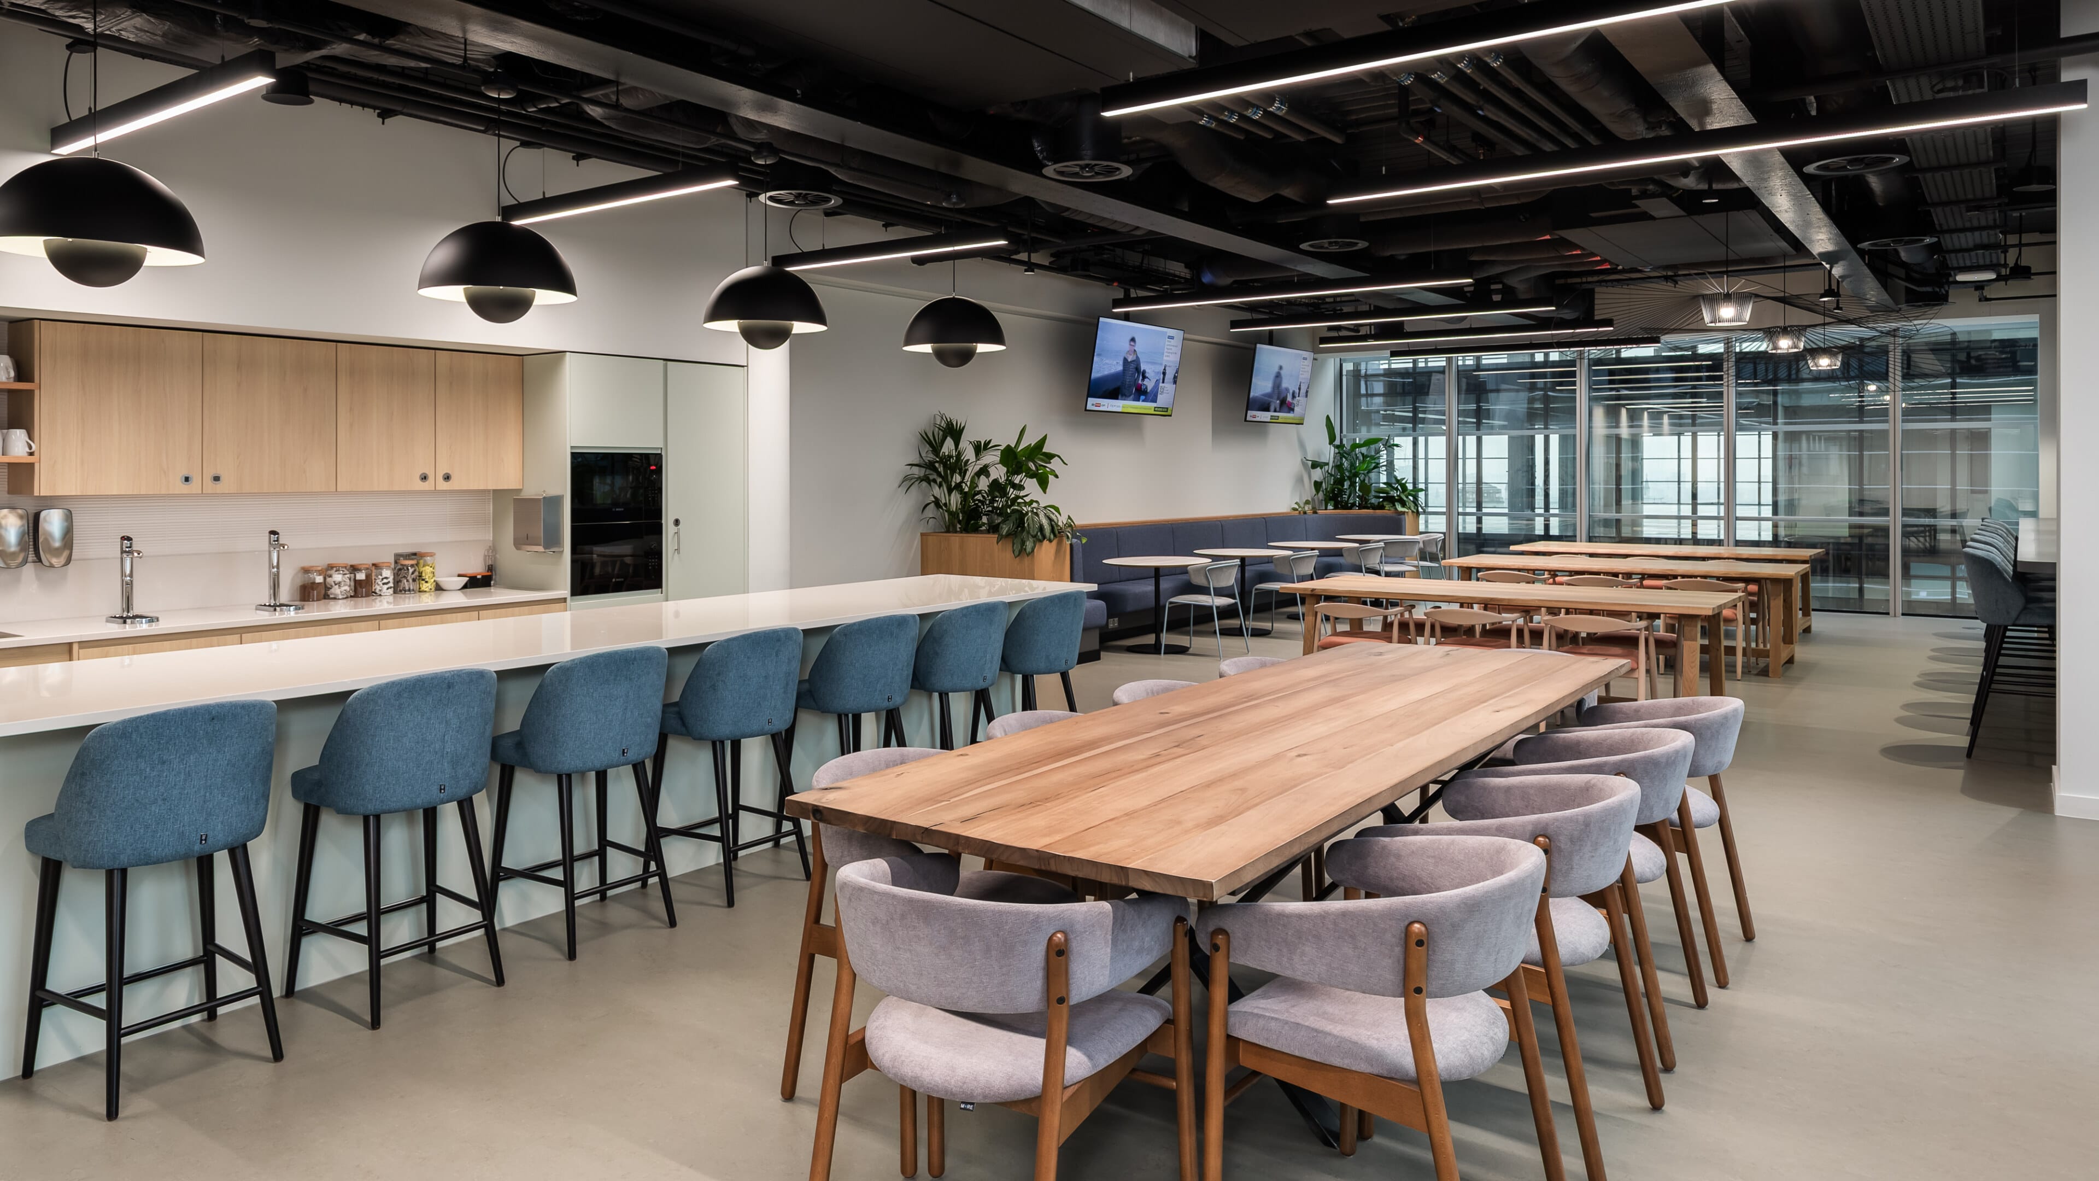
Following the expiry of its lease, a leading global insurance firm relocated its London headquarters to Leadenhall Street, expanding into one of the City’s landmark new office developments. Having previously partnered with the client, we were appointed to help realise its new headquarters, carefully extending the original architectural vision to create a cohesive workplace that brings people together and supports the next chapter of the business.
-

-
The challenge
Originally, the client’s new headquarters was planned across two floors, designed by an architect studio under a traditional procurement route. As the project evolved, the business secured an additional floor to accommodate future growth. When the appointed main contractor entered administration, we were brought in at short notice to take the project forward, inheriting an ambitious programme while ensuring the additional floor remained true to the original architectural vision.
The challenge extended far beyond design continuity. As part of the newly completed Leadenhall Street development, multiple contractors were delivering fit outs simultaneously across different floors. Coordinating logistics, deliveries, services and access required close collaboration with the landlord team, neighbouring tenants and specialist consultants throughout the programme.
-
-
Protecting the vision while adding value
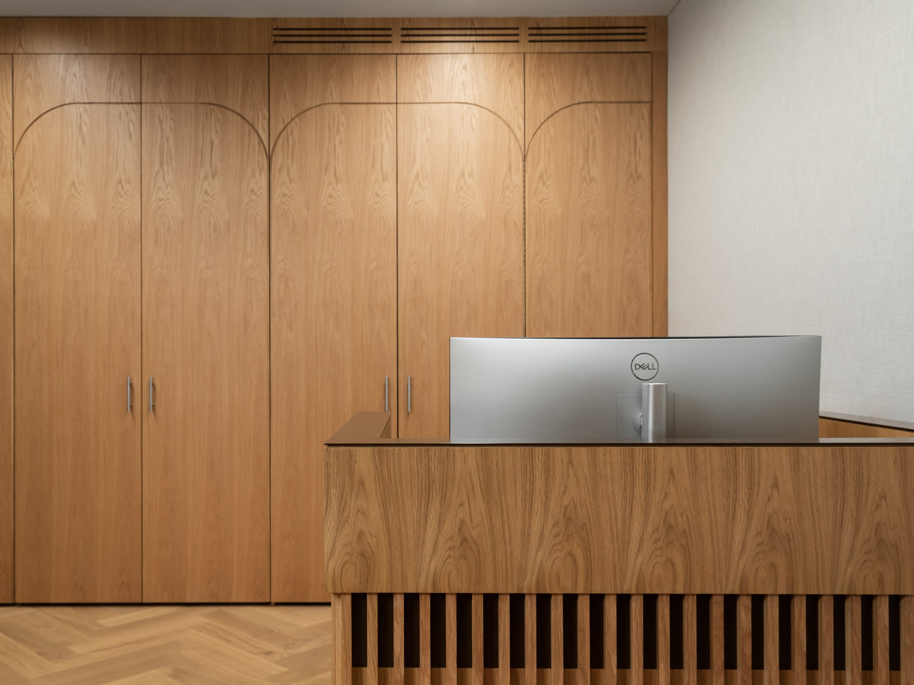
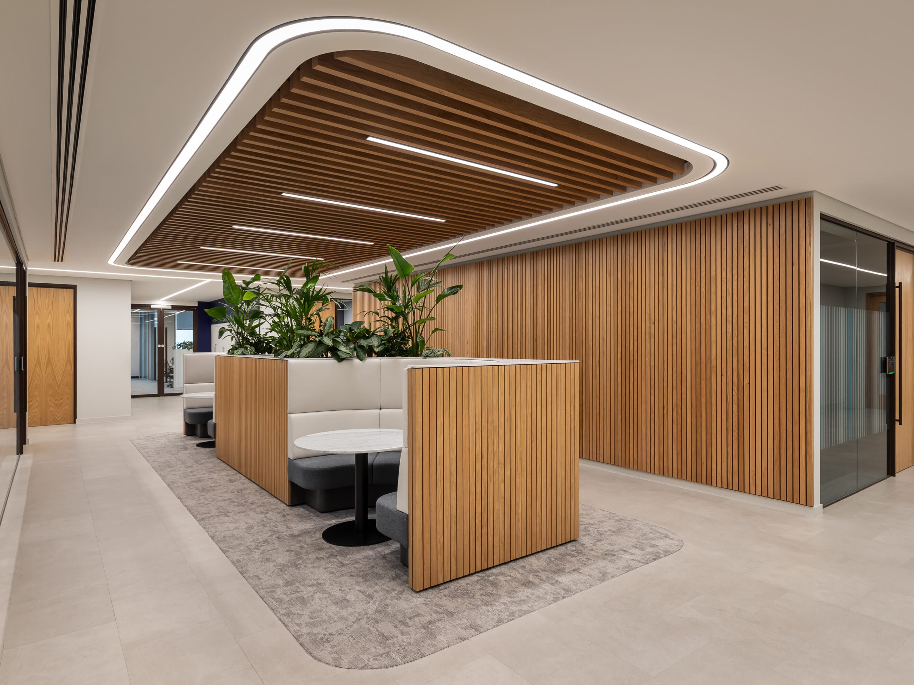
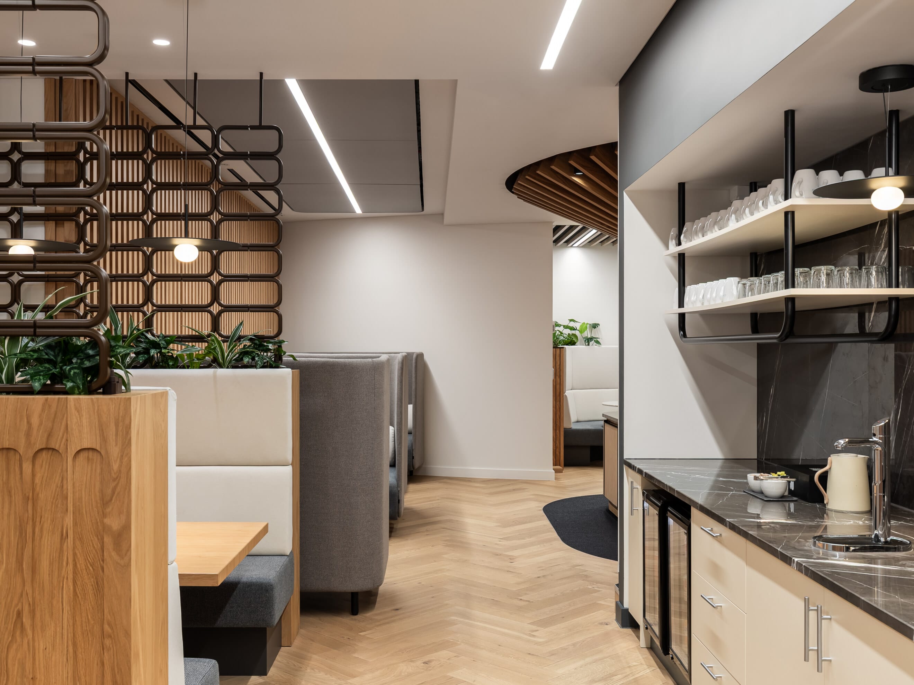
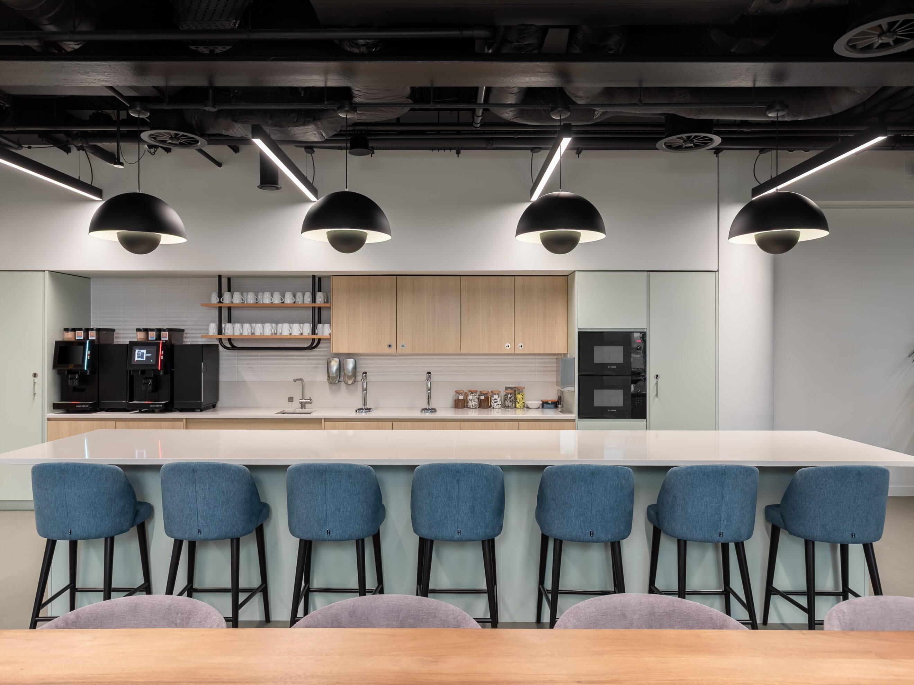
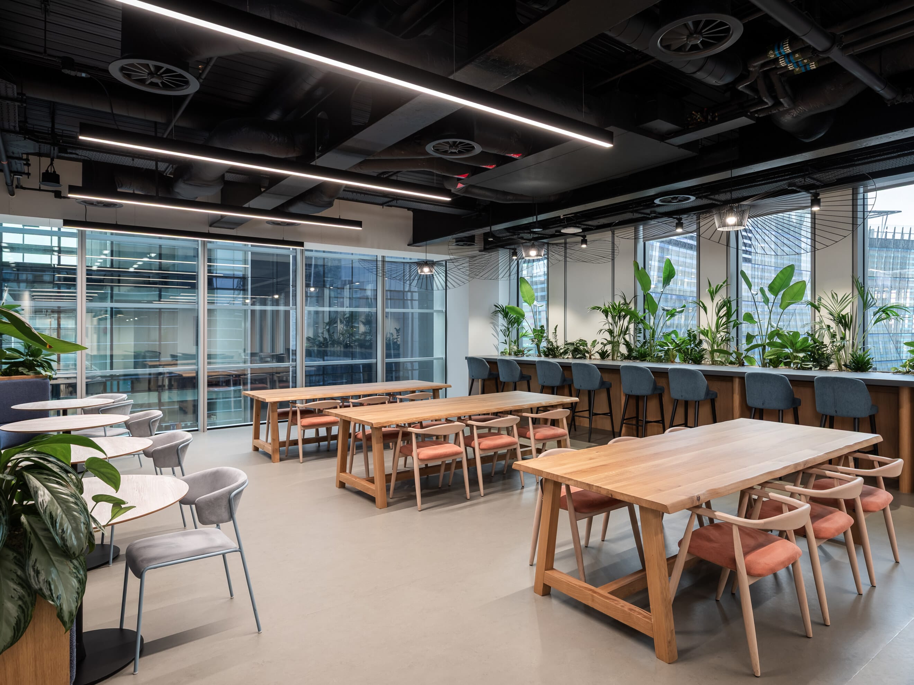
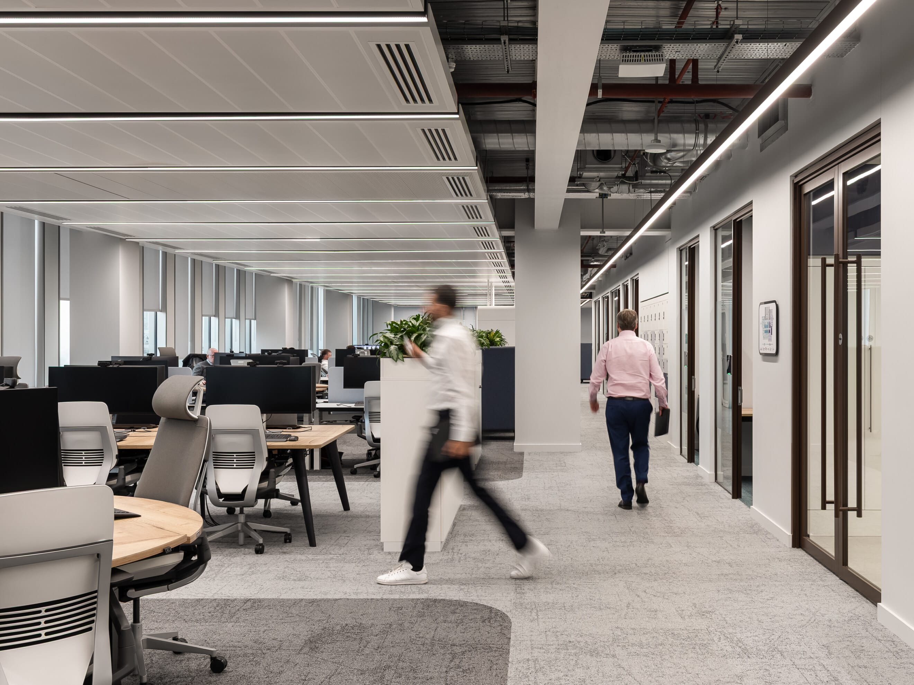
Working closely with the original architects, we extended their design language onto the newly acquired twelfth floor, creating a seamless continuation of the wider headquarters while responding to the client’s changing requirements. Alongside designing and delivering this new workspace, we completed the CAT A and CAT B fit out of the architect-designed workplace floors and the premium mezzanine-level brokers’ lounge. Throughout the project, we identified procurement efficiencies and value engineering opportunities without compromising the integrity of the original design.
-
-
Delivering through collaboration and digital coordination
The landlord required the entire project to be delivered in Revit, with every design discipline – including mechanical, electrical, lighting and sprinkler systems – developed within a fully coordinated BIM environment. Extensive clash detection workshops brought together our design team, consultants and specialist contractors, while our in-house BIM specialists integrated every discipline into a single coordinated model. This provided complete visibility across the project, reduced construction risk and created a digital framework that could be adopted across multiple floors within the building.
-
-
Creating a workplace that supports leadership and connection
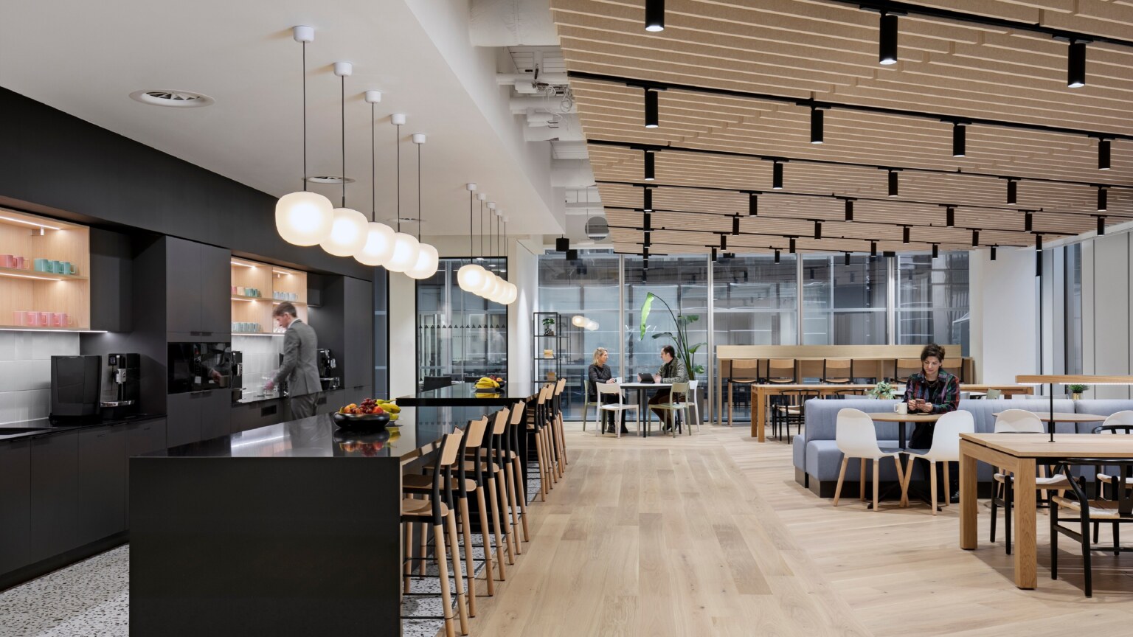
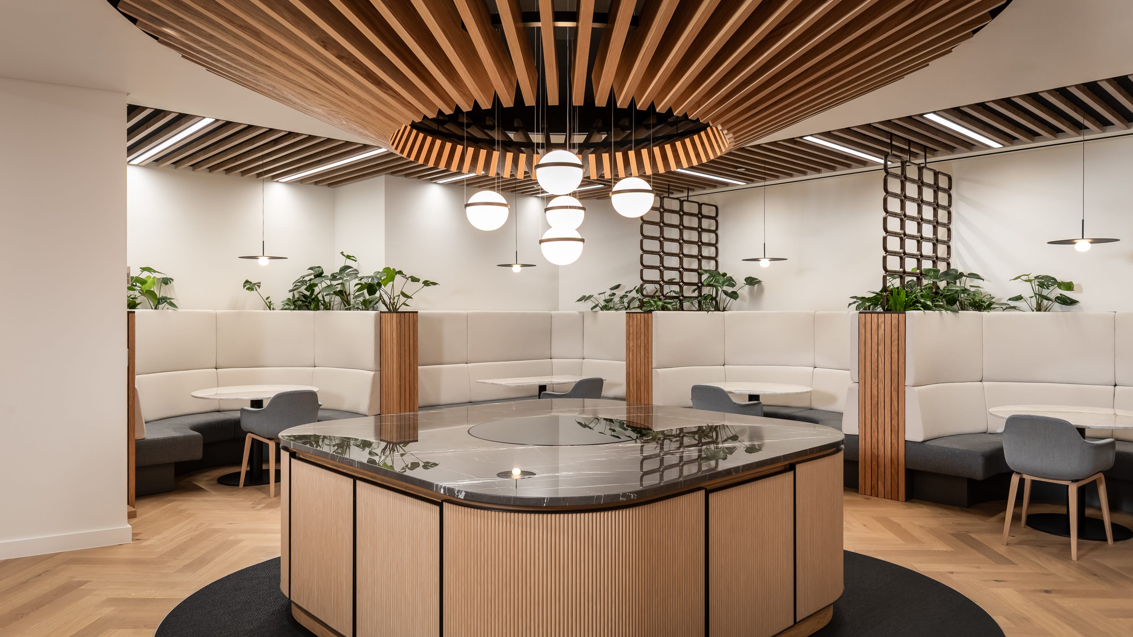
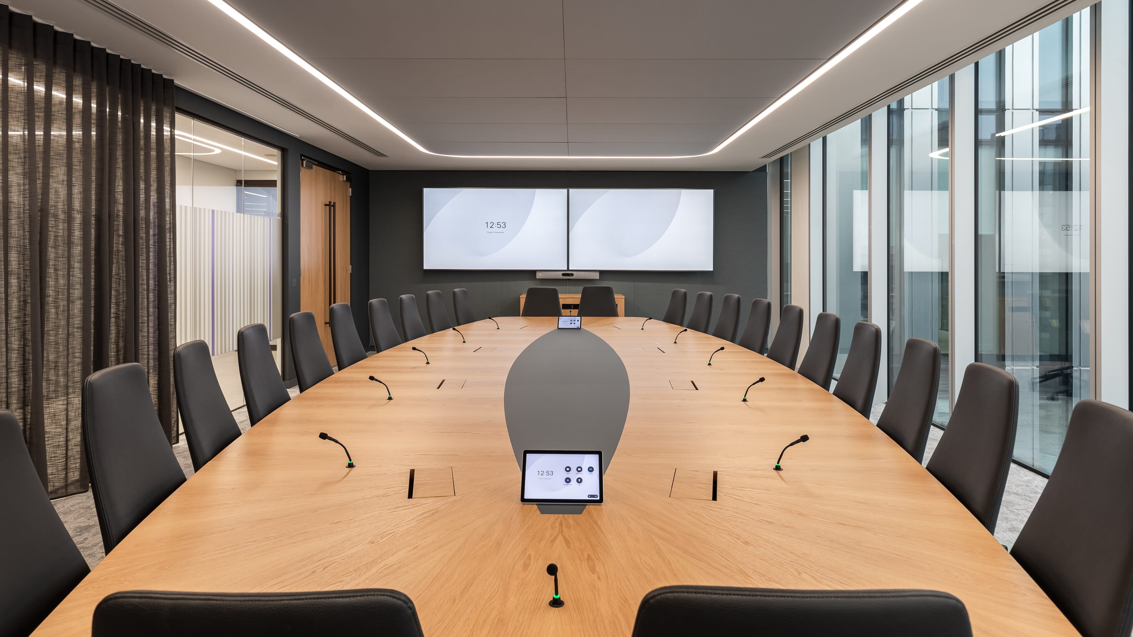
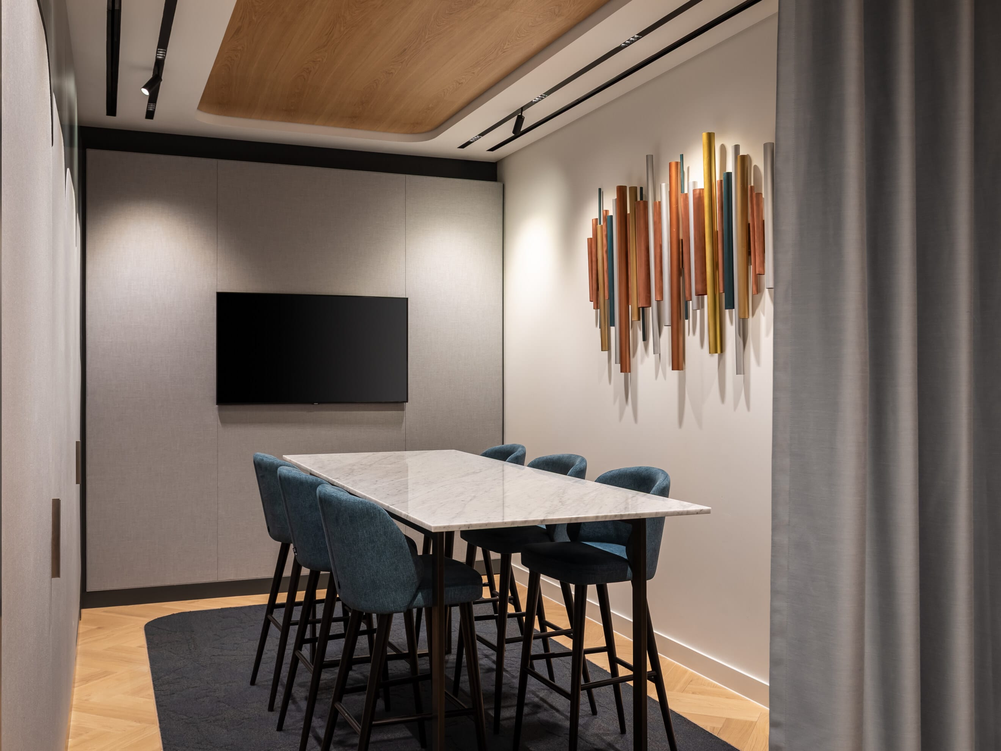
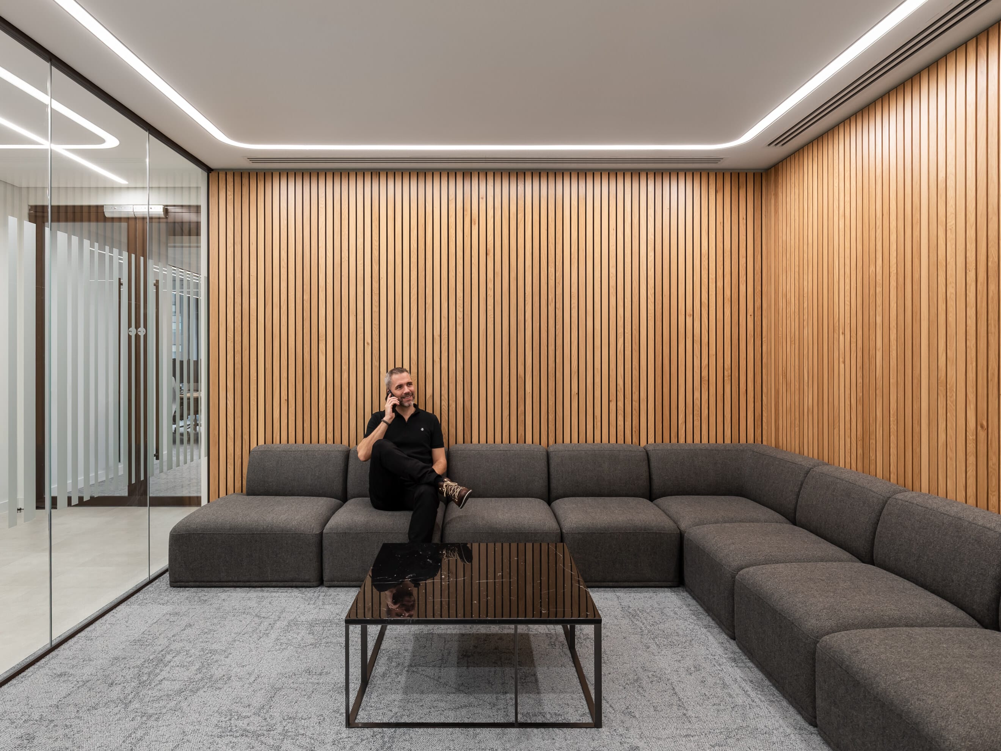
The completed headquarters offers a diverse mix of work settings, including executive offices, meeting rooms, flexible workspaces, breakout areas and a premium client lounge. Together, these environments support focused work, meaningful collaboration and high-quality client interactions, creating a workplace that reflects the firm’s ambition while enhancing the everyday experience of its people.
The newly designed twelfth floor became home to the executive team, making the most of the building’s panoramic City views while freeing up space across the wider headquarters for a broader mix of collaborative and flexible work settings.
By combining technical expertise with close collaboration and careful respect for the original architectural vision, we delivered a seamless workplace that supports the client’s long-term growth while creating an exceptional everyday experience for its people.
download our guide -

-
Inspired by what you see?
Get in touch to discuss your next project
020 7553 9500
info@oktra.co.uk
-
"*" indicates required fields